
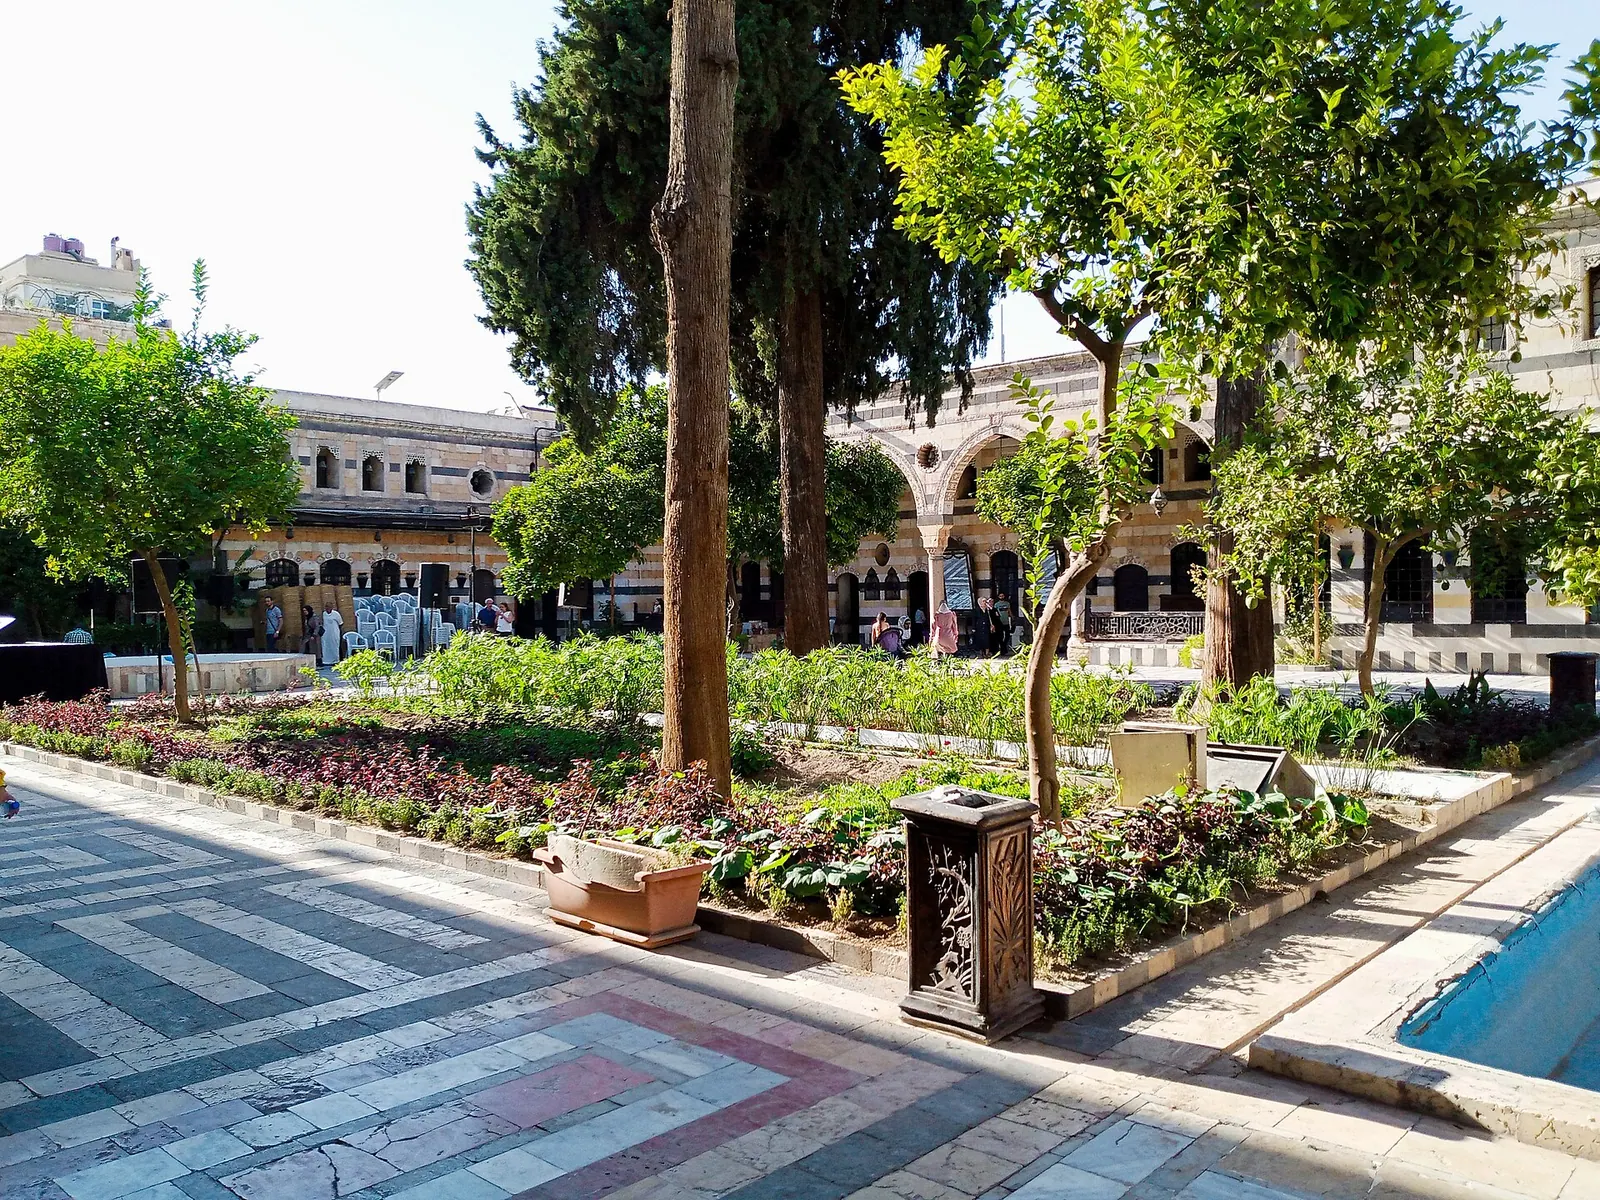
Garden with fruit trees and various plants in the Azm Palace in Damascus · Photo: Abdullah Fetnah · CC BY-SA 4.0 · Wikimedia Commons · Recorded 2022
Al-Azm Palace
Local name: قصر العظم
Al-Azm Palace (Arabic Qaṣr al-ʿAẓm) is an Ottoman-era palace in the Old City of Damascus, north of Al-Buzuriyah Souq and near the Umayyad Mosque. The governor As'ad Pasha al-Azm had it built around 1749 as his private residence. Since the 1950s it has housed the Museum of Arts and Popular Traditions.
History
The English and Arabic Wikipedia date the construction to 1749, the German to 1750; according to the Arabic Wikipedia, wooden inscriptions in several halls carry the Hijri year 1163. The patron was As'ad Pasha al-Azm, Ottoman governor of Damascus, who also built the nearby Khan As'ad Pasha. The palace stands on the site of a Mamluk palace; the German Wikipedia names that of the emir Tingiz (r. 1312–1330), and the Arabic suggests this earlier building was destroyed during Timur's invasion in 1401. According to the sources, about 800 workers built it over two to three years.
After the patron's death his descendants lived in the palace; Emperor Wilhelm II of Germany visited it in 1898. The family sold the central family wing to the French Mandate authorities for 4,000 gold pounds – in 1920 according to the English Wikipedia, in 1922 according to the Arabic. During the French shelling of the old city in the Great Syrian Revolt of 1925, the main reception hall, the baths and the roofs burned and walls were destroyed. The architects Lucien Cavaro and Michel Ecochard rebuilt the structures in a simplified, less ornate form; the French Institute then used the palace.
The institute left in 1946. In 1951 the Syrian government bought the complex (for 100,000 Syrian pounds according to the English Wikipedia, 100,010 according to the Arabic) and set up the museum, which the Arabic Wikipedia says opened on 13 September 1954. From the early 1960s the family wing destroyed in 1925 was restored, partly with stones from demolished buildings of the same period. The restoration received the Aga Khan Award for Architecture (1981–1983 cycle).[1][2][3]
Architecture
The complex covers about 6,400 m² and is described as an example of the traditional Damascene house. It is divided into the haremlek (family wing) with private quarters and a small-scale hammam, the selamlek (guest wing) with reception halls and a courtyard, and a wing for servants, kitchen and stores to the north. The German Wikipedia counts 16 reception halls and iwans in both sections.
Limestone, sandstone, basalt and marble were used. Archaeologist Andrew Petersen calls the alternating courses of white limestone and black basalt (ablaq) characteristic of the monumental masonry of Damascus. The wooden ceilings are painted and many rooms have marble basins. Only the entrance gate is richly decorated, not the façades.[1][2][3]
Use and significance
The Museum of Arts and Popular Traditions shows reconstructed scenes of daily life, costumes, musical instruments, weapons and crafts such as glass, copper and textiles. According to the Arabic Wikipedia, new exhibition halls opened in 2011, including one named after the museum's first director, Shafiq Imam. UNESCO lists the palace among the monuments that underpin the World Heritage status of the Ancient City of Damascus.[1][2][3][4]
Timeline
- 1749/1750
Built as the residence of governor As'ad Pasha al-Azm (date varies by source).[1][2][3]
- 1898
Visit by Emperor Wilhelm II.[1]
- 1920/1922
- 1925
Severe fire damage during the French shelling of the old city.[1][3]
- 1951
- 13 Sep 1954
Opening of the Museum of Arts and Popular Traditions.[3]
- 1983
- 2011
New exhibition halls opened.[3]
Gallery
Documented condition
Current condition not documented · as of 2011
The sources contain no recent dated statement on the building's condition; the latest documented event is the opening of new halls in 2011. In 2013 UNESCO placed Syria's World Heritage sites, including the Ancient City of Damascus, on the List of World Heritage in Danger.[3][4]
Visiting
Getting here
Documented ride, stay and transport services in Damascus:
Nearby medical services
Straight-line distance from this place. Data: OpenStreetMap, as of 2026-10-30. Operating status not verified – call before going.
- مركز الإغاثة والتنمي أر دي سيHospital · 0.9 kmDirections
- مشفى الغزاليHospital · 1 kmDirections
- HospitalHospital · 1.1 kmDirections
- Al kendy HospitalHospital · 1.1 kmCallDirections
- المشفى السوري التخصصي لأمراض جهاز الهضمHospital · 1.1 kmDirections
- مشفى الهلالHospital · 1.2 kmDirections
Sources (16)
- Wikipedia (en): Al-Azm Palace rev. 1344022449 · CC BY-SA 4.0 · 2026-10-30
- Wikipedia (de): Azim-Palast rev. 188957180 · CC BY-SA 4.0 · 2026-10-30
- Wikipedia (ar): قصر العظم rev. 76522045 · CC BY-SA 4.0 · 2026-10-30
- UNESCO World Heritage Centre: Ancient City of Damascus · 2026-10-30
- Wikidata · CC0 · 2026-10-30
- Wikipedia (es) · CC BY-SA 4.0 · 2026-10-30
- Wikipedia (fa) · CC BY-SA 4.0 · 2026-10-30
- Wikipedia (fr) · CC BY-SA 4.0 · 2026-10-30
- Wikipedia (id) · CC BY-SA 4.0 · 2026-10-30
- Wikipedia (it) · CC BY-SA 4.0 · 2026-10-30
- Wikipedia (ko) · CC BY-SA 4.0 · 2026-10-30
- Wikipedia (pt) · CC BY-SA 4.0 · 2026-10-30
- Wikipedia (tr) · CC BY-SA 4.0 · 2026-10-30
- Wikipedia (ur) · CC BY-SA 4.0 · 2026-10-30
- Wikipedia (zh) · CC BY-SA 4.0 · 2026-10-30
- OpenStreetMap · ODbL · 2026-10-30
Baujahr 1749 (en/ar, Wikidata P571) vs. 1750 (de); Inschriften 1163 AH. Verkauf an Frankreich 1920 (en) vs. 1922 (ar). Kaufpreis 1951: 100.000 (en) vs. 100.010 (ar) syr. Pfund. Aga-Khan-Preis 1983 (en) bzw. Zyklus 1981–1983 (ar). 1946: en sagt Rückgabe an die Familie Azm, ar Übergabe an die syrische Regierung bei Weiterbewohnung des Gästetrakts durch die Familie – offen. Die ar-Angabe, der Palast liege auf einem Teil des Jupitertempels, wurde nicht übernommen (nur eine Quelle). Der Museumsabschnitt der ar-Wikipedia beschreibt ein Dokumentenzentrum mit fünf Millionen Dokumenten, das vermutlich eine andere Einrichtung betrifft; nicht übernommen. Kein datierter aktueller Zustand für das Gebäude.